
← Soil: cultivation and preparation
H02-06 · Module 6 of 7 · Pages: 19 · Worksheets: 5
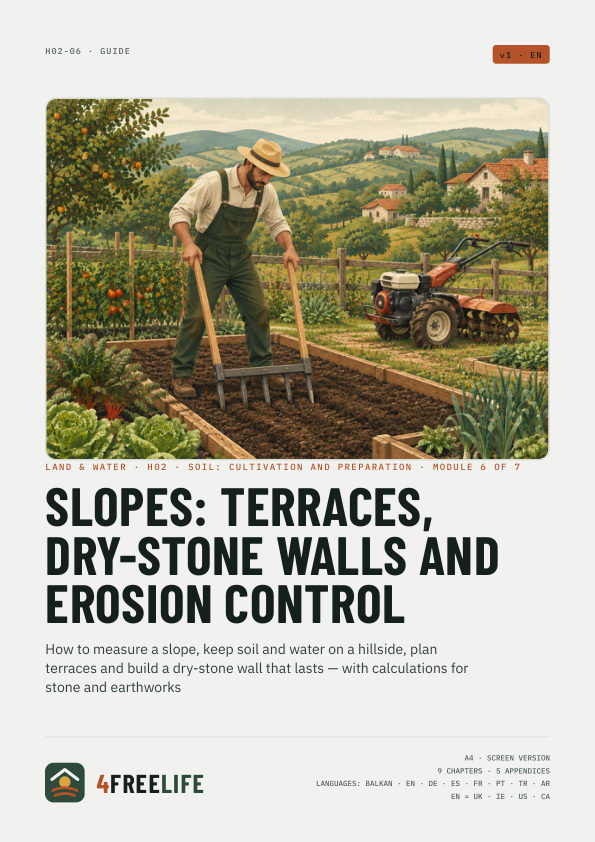
Slopes: terraces, dry-stone walls and erosion control
How to measure a slope, keep soil and water on a hillside, plan terraces and build a dry-stone wall that lasts — with calculations for stone and earthworks
€9
Secure checkout with Stripe · VAT included · The PDFs are in the language of this page.
Whole series: Soil: cultivation and preparation, €39
In short
- Everything on a slope runs across it, along the contour: beds, rows, ploughing, hedges.
- Up to 15 % slope, working across, mulch and grass strips are enough; 15–30 % terraces; above 30 % woodland, pasture and fruit trees.
- When building a terrace, strip the fertile topsoil and put it back on top, or you end up with a terrace of dead subsoil.
- Dry-stone wall: foundation into firm ground, face leaning into the hill, through-stones across the wall, drainage behind.
- A retaining wall over 1–1.2 m (about 4 ft), or next to a road or house, is no job for the self-taught: you need an engineer and a check on permits.
What's inside
Chapters
- Measure the slope
- Recognise erosion
- No building: working across the slope and ground cover
- Swales on the contour
- Terraces
- Dry-stone walls
- Maintaining terraces and walls
- Common mistakes
- Printable checklist
Worksheets
- Slope and erosion survey
- Terrace plan
- Terrace and wall calculator
- Building log and wall inspection
- Calendar for work on slopes
Fields and checkboxes can be filled in with Adobe Acrobat Reader (desktop and mobile), and the calculator adds up by itself. Filling in may not work in some browsers. A print version comes with the screen PDF.
This guide in other languages: