
← Cellars, clamps and earth pits
H50-02 · Module 2 of 7 · Pages: 21 · Worksheets: 7
The root cellar: building and fitting out
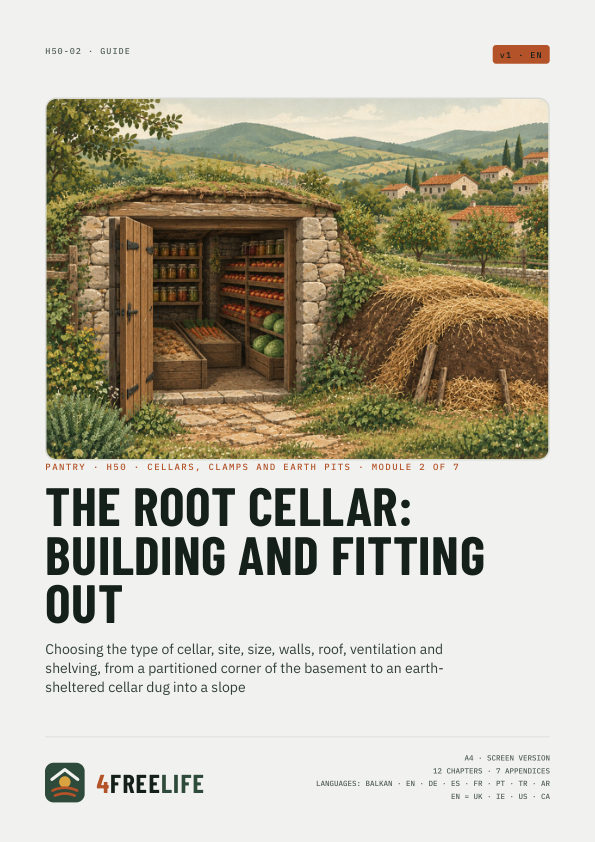
Choosing the type of cellar, site, size, walls, roof, ventilation and shelving, from a partitioned corner of the basement to an earth-sheltered cellar dug into a slope
€9
Secure checkout with Stripe · VAT included · The PDFs are in the language of this page.
Whole series: Cellars, clamps and earth pits, €39
In short
- The cheapest cellar is a partitioned north corner of an existing basement, insulated from the house, with two air pipes.
- A family of four needs roughly 4–5 m² of floor (43–54 sq ft) and a height of 2–2.2 m (6 ft 6 in–7 ft 2 in).
- Ventilation: cold-air inlet near the floor, outlet under the ceiling, both with a damper and mouse-proof mesh.
- A buried cellar needs dry ground: the water table in spring must stay below the floor.
- A trench deeper than about 1 m can collapse. Do not dig next to house foundations and do not put an earth roof on without a structural engineer.
- Building may need planning permission or building regulations approval (a permit in the US): check with your council or county before you dig.
What's inside
Chapters
- Which cellar you need
- Site and soil
- Permission and structure
- Size and layout
- Walls, floor, roof and insulation
- Ventilation: how a cellar cools
- A basement cold room
- Fitting out: shelves, boxes, light
- Order of work and costs
- Safety in the cellar
- Common mistakes
- Printable checklist
Worksheets
- Size calculator
- Materials calculator
- Cellar sketch
- Cost sheet
- Building and first-winter calendar
- First-winter log
- Questions for the builder and the council
Fields and checkboxes can be filled in with Adobe Acrobat Reader (desktop and mobile), and the calculator adds up by itself. Filling in may not work in some browsers. A print version comes with the screen PDF.
This guide in other languages: