
← Building on the homestead
H62-06 · Module 6 of 7 · Pages: 20 · Worksheets: 6
Lean-tos and storage sheds
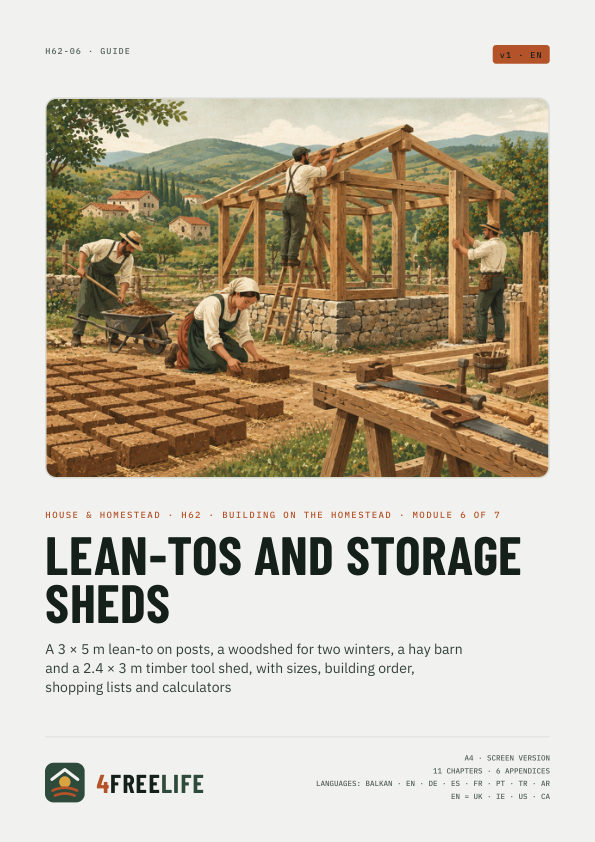
A 3 × 5 m lean-to on posts, a woodshed for two winters, a hay barn and a 2.4 × 3 m timber tool shed, with sizes, building order, shopping lists and calculators
€9
Secure checkout with Stripe · VAT included · The PDFs are in the language of this page.
Whole series: Building on the homestead, €39
In short
- 3 × 5 m lean-to: six 12 × 12 cm posts on pads, 12 × 18 cm beams, rafters 8 × 14 cm at 80 cm centres, metal sheet at 10°.
- Braces in both directions on every post. Without them the lean-to comes down in the first strong wind.
- A woodshed has a roof and airflow, not walls: two winters' capacity, wood 10–20 cm off the ground.
- Hay is heavy and burns: stacked bales weigh roughly 150 kg per m³; the hay barn stays away from the house and animal house, and only dry hay goes in.
- Light-framed shed: floor off the ground, walls braced with sheathing, doors wide enough for a wheelbarrow, and a lock.
What's inside
Chapters
- What you need under cover
- The 3 × 5 m lean-to: the design
- The lean-to step by step
- A woodshed for two winters
- Hay barn and hay lean-to
- A 2.4 × 3 m tool shed
- Sheds from reclaimed materials and kits
- Safety in lean-tos and sheds
- Maintenance
- Common mistakes
- Printable checklist
Worksheets
- Shopping list for a 3 × 5 m lean-to
- Shopping list for a 2.4 × 3 m shed
- Woodshed and hay calculators
- Cost sheet
- Shed sketch and layout
- Log and calendar
Fields and checkboxes can be filled in with Adobe Acrobat Reader (desktop and mobile), and the calculator adds up by itself. Filling in may not work in some browsers. A print version comes with the screen PDF.
This guide in other languages: