
← Smoking and the smokehouse
H52-02 · Module 2 of 7 · Pages: 21 · Worksheets: 6
Building a smokehouse
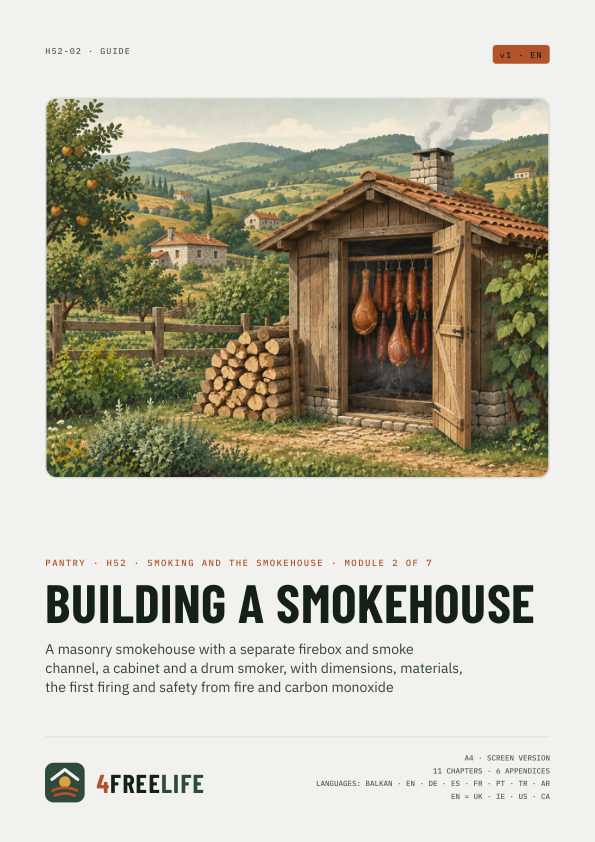
A masonry smokehouse with a separate firebox and smoke channel, a cabinet and a drum smoker, with dimensions, materials, the first firing and safety from fire and carbon monoxide
Secure checkout with Stripe · VAT included · The PDFs are in the language of this page.
Whole series: Smoking and the smokehouse, €39
In short
- The best smokehouse has its firebox 3–5 m (10–16 ft) from the chamber and a smoke channel that rises towards the chamber.
- A chamber for 1–2 pigs: roughly 1.2 × 1.2 m (4 × 4 ft) and 2.0–2.2 m (6½–7 ft) high, three rows of rods 40–50 cm (16–20 in) apart.
- Materials: brick, stone, concrete and hardwood. No galvanised steel, PVC or paint in hot places or near the meat.
- The smokehouse stands outdoors, apart from the house, hay and woodshed. Check the site and the rules with your council or county and the fire service.
- Before the first meat: a test firing and temperature readings at every row of rods.
- Smoke is full of carbon monoxide: don't walk into a smokehouse full of smoke; open the door and wait for it to clear.
What's inside
Chapters
- Which smokehouse you need
- Site, distances and permission
- How a channel smokehouse works
- Masonry smokehouse: dimensions
- Firebox and smoke channel
- An old smokehouse with the fire on the floor
- Board cabinet and drum smoker
- First firing and tuning
- Maintenance and safety of the building
- Common mistakes
- Printable checklist
Worksheets
- Materials calculator
- Cost sheet
- Smokehouse sketch
- Building calendar
- Test-firing log
- Questions for the builder and the council
Fields and checkboxes can be filled in with Adobe Acrobat Reader (desktop and mobile), and the calculator adds up by itself. Filling in may not work in some browsers. A print version comes with the screen PDF.
This guide in other languages: